
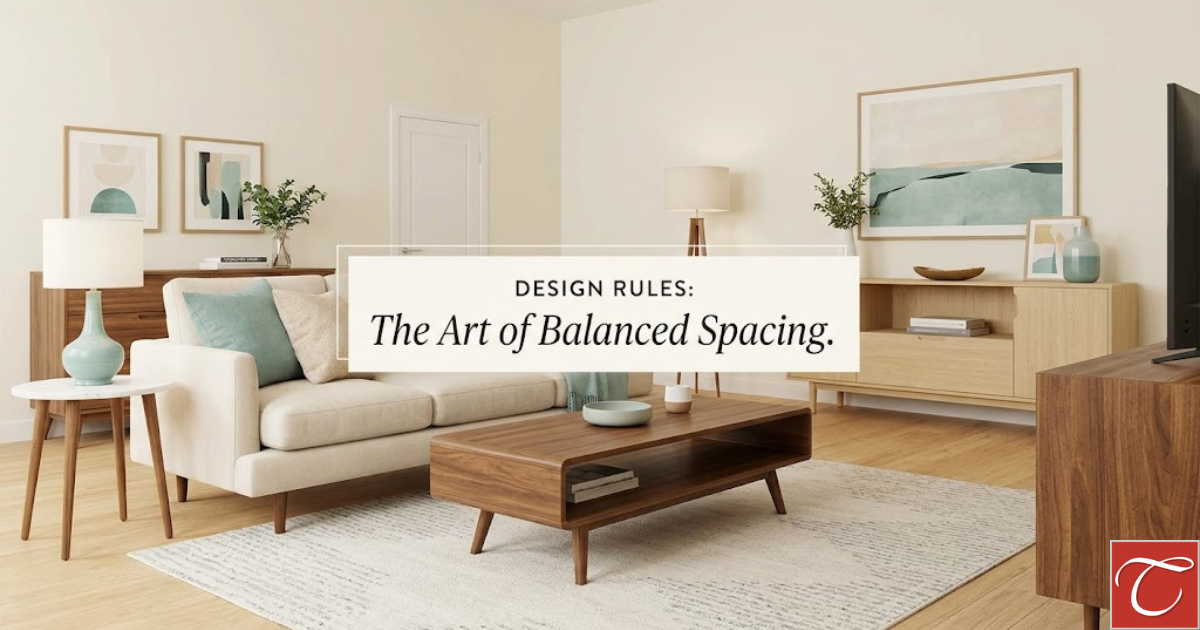
Interior Design Spacing Rules: 3 Layout Secrets for a Perfect Room
Ever walked into a room and felt instantly relaxed, but couldn’t quite pinpoint why? Or conversely, have you ever stared at your living room thinking something is off, but couldn’t figure out what? Understanding core interior design spacing rules is the secret to fixing balanced, functional layouts. Spoiler alert: it’s not magic, and it’s not just an elusive eye for design—it’s actually simple spatial math. Professional decorators rely on proven interior design spacing rules to ensure a room feels balanced, comfortable, and intentional. If you’re ready to banish the guesswork from your home layout, save these essential rules for your next redecorating session.
1. Coffee Table Distance: The “Goldilocks Zone”
Caption: Keeping a 45cm to 60cm gap gives you plenty of legroom while keeping drinks within easy reach.
First, consider your coffee table distance, often called the Goldilocks zone. Keep your coffee table 45cm to 60cm away from your sofa. We’ve all been there: you sit down with a drink, go to set it down, and realize you either have to lunge forward like an athlete or awkwardly shimmy out of your seat just to reach the table. Less than 45cm feels cramped and restricts your legroom, while more than 60cm feels like a stretch. Following standard interior design spacing rules, a gap of 45cm to 60cm gives you just enough room to walk through comfortably while keeping the table within effortless reach.
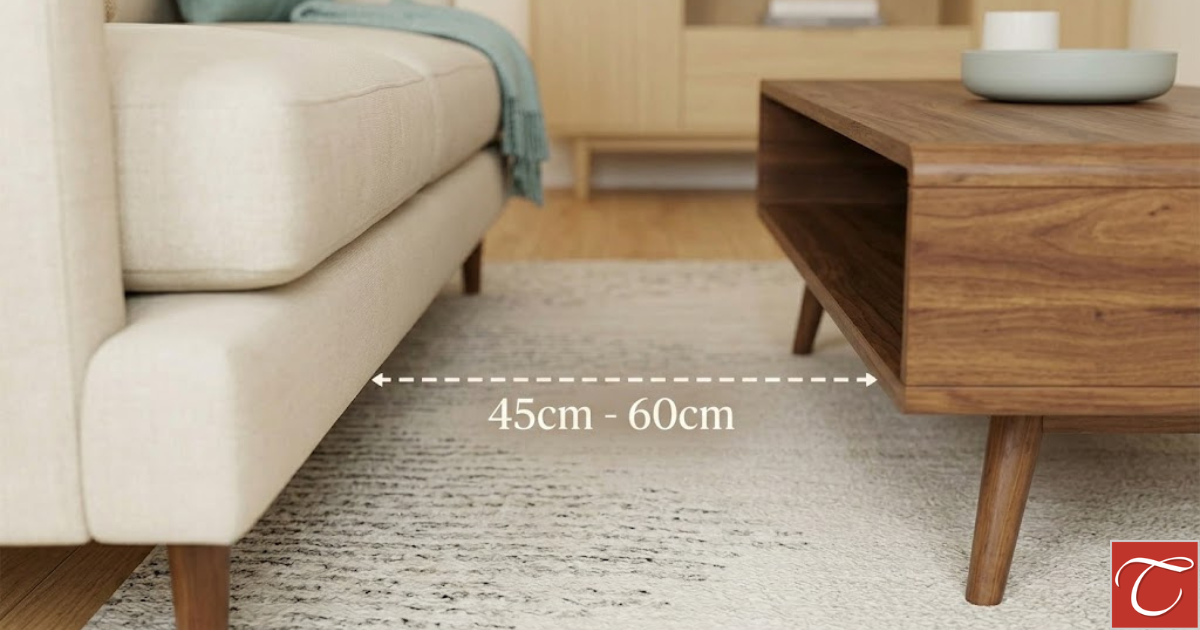
The Rule: Keep your coffee table 45cm to 60cm away from your sofa.
2. Framing the Bed: Essential Bedroom Interior Design Spacing Rules
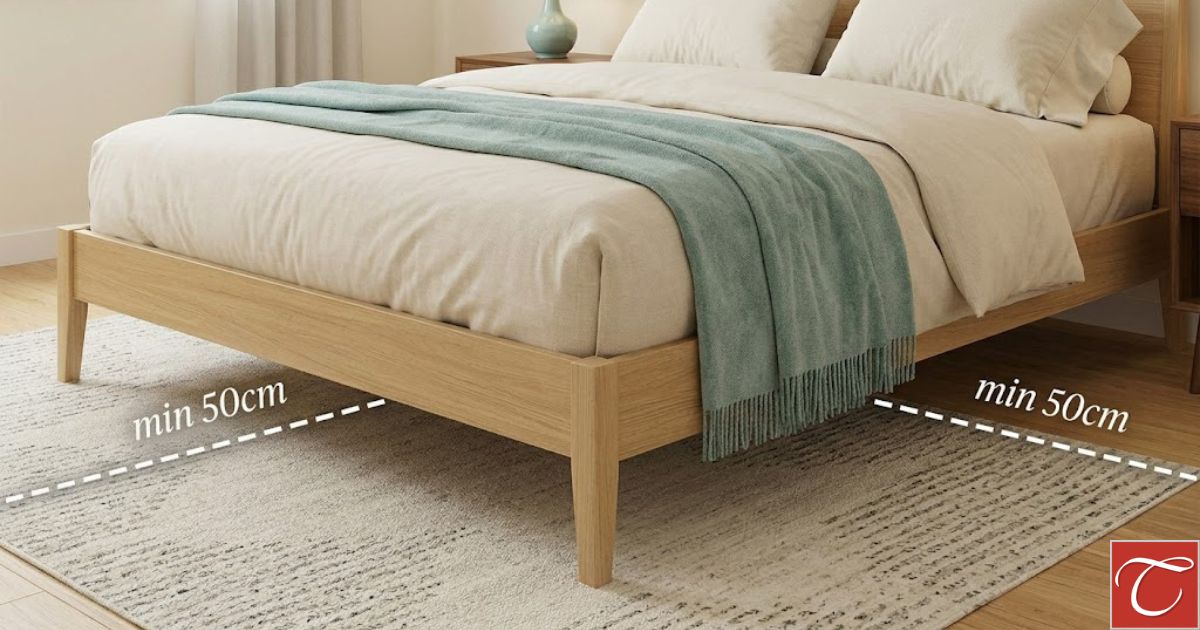
The Rule: Extend your bedroom rug at least 50cm past the sides and foot of the bed.
Next, pay close attention to framing the bed with essential bedroom interior design spacing rules. Always extend your bedroom rug at least 50cm past the sides and foot of the bed. An undersized rug is a major design pitfall; when a rug is too small, it makes the whole room feel visually disjointed, almost like a postage stamp floating under a massive piece of furniture. Allowing a 50cm minimum extension creates symmetry, frames the bed properly like a border, and visually anchors the entire setup while providing a soft, warm spot for your feet every morning.
3. Living Room Rug Placement: Banishing “Floating Mat” Syndrome
The Rule: Extend your bedroom rug at least 50cm past the sides and foot of the bed.
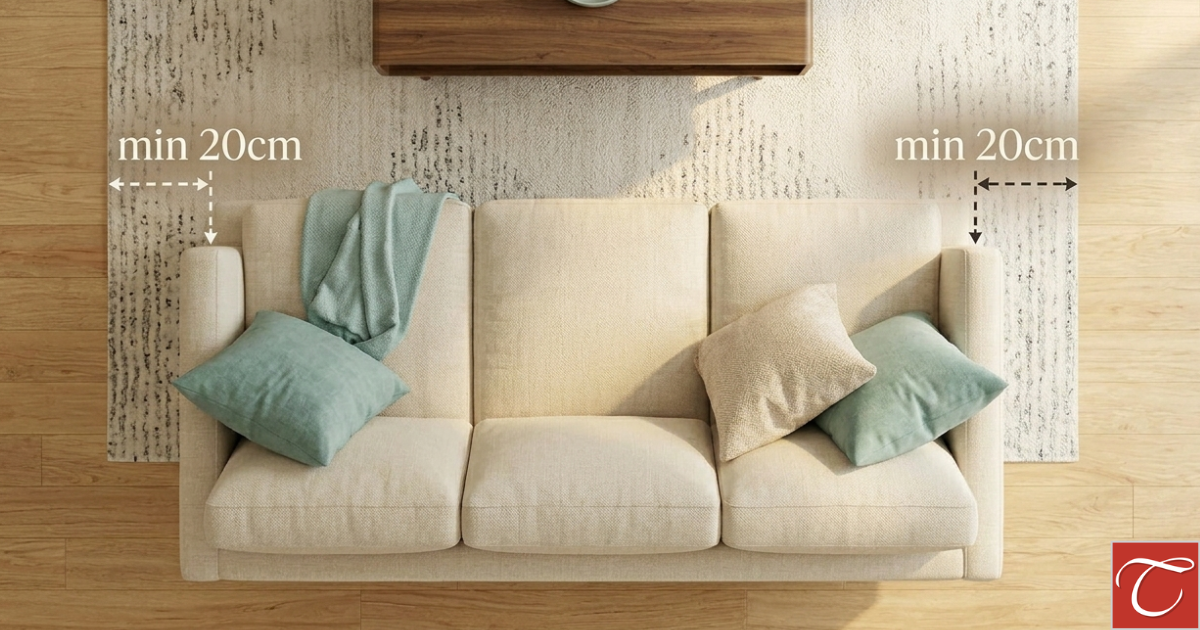
Finally, fix living room rug placement by banishing floating mat syndrome with key interior design spacing rules. Run your living room rug at least 20cm past each side of your sofa. If your living room rug stops exactly where your sofa ends—or worse, sits completely inside the sofa’s footprint—it looks like a small mat floating aimlessly in the middle of the room. To apply practical interior design spacing rules to your living space, your rug needs to extend past your seating. Running it 20cm past each end of the sofa connects your furniture visually, giving the entire arrangement a cohesive, high-end look.